
Address
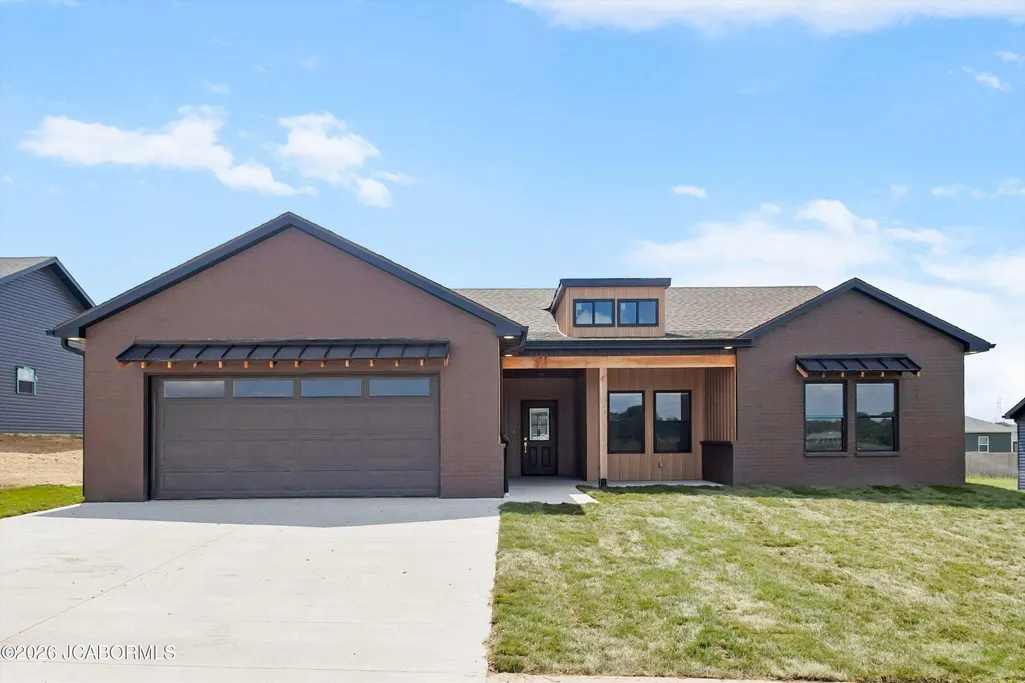
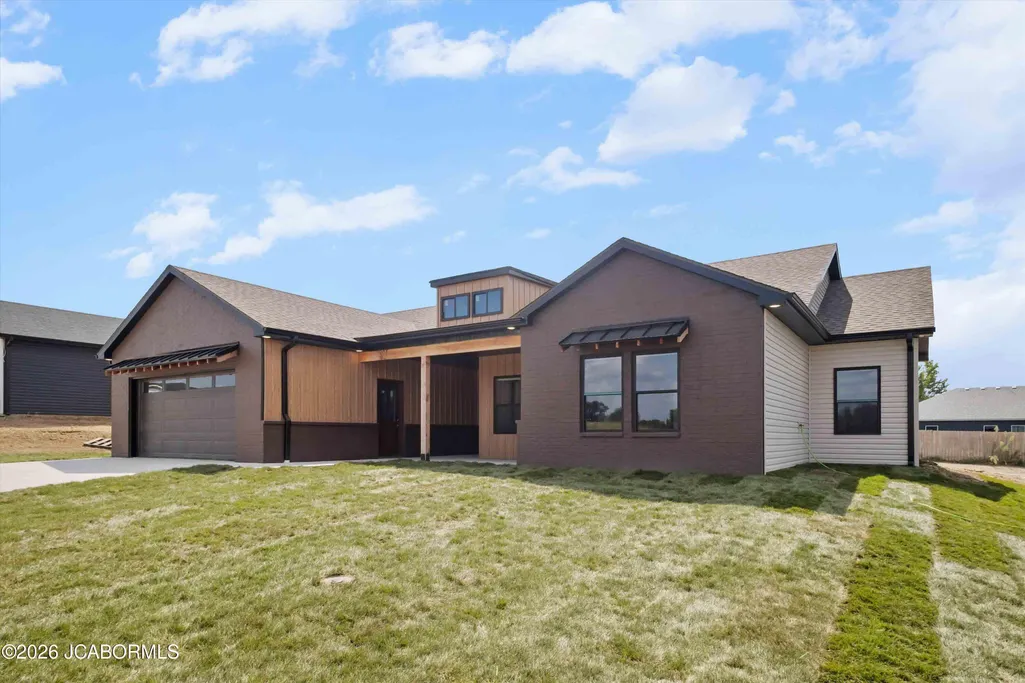
2153 Moonflower Drive, Holts Summit, MO
Price
$ 409,900
Property Attributes
- MLS#10073968
- TypeSingle Family
- Listing Status Active
- CountyCALLAWAY
- CityHolts Summit
- Area1 - North of the Missouri River
- NeighborhoodThe Vines Subdivision
- Zip65043
- StyleOne Level
- Year Built2026
- Price$ 409,900
- Bedrooms4
- Full Bathrooms2
- Half Bathrooms0
- Sqr Footage1913
- Lot Size0.28 Acres
Data Source:
Jefferson City Area MLS (JCABOR)
Property Description
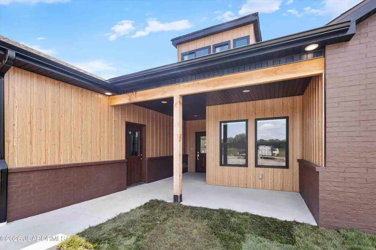
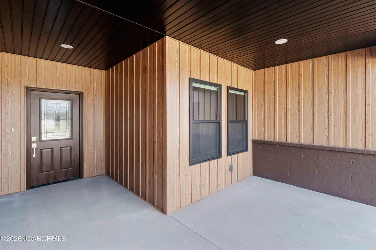
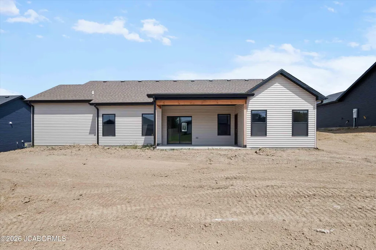
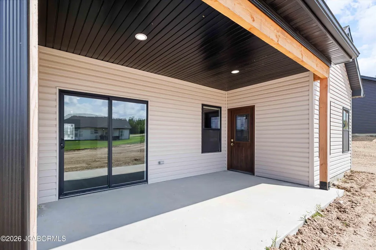
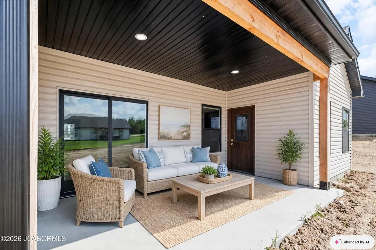
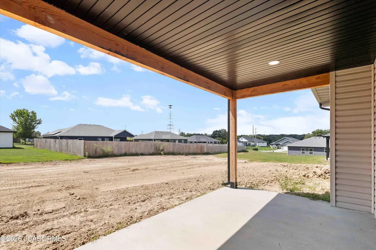
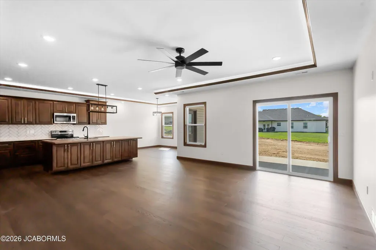
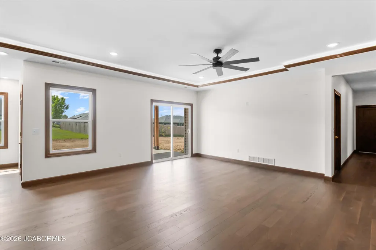
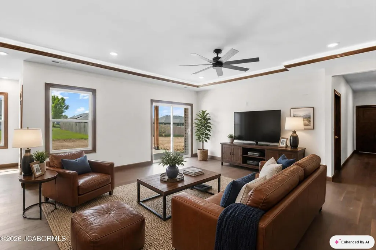
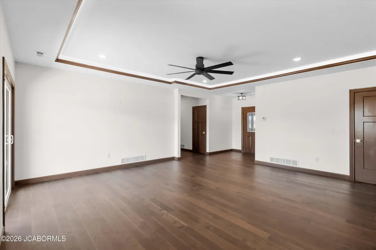
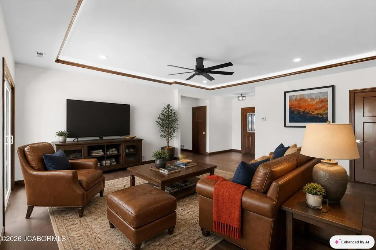
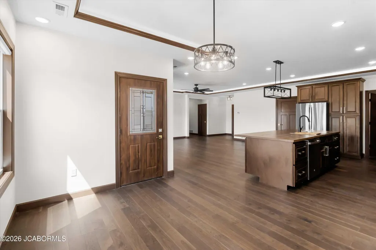
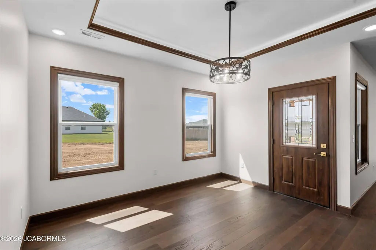
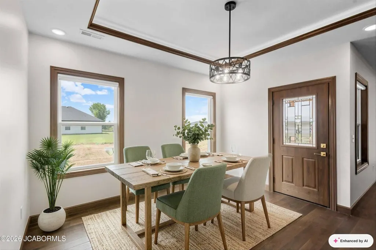
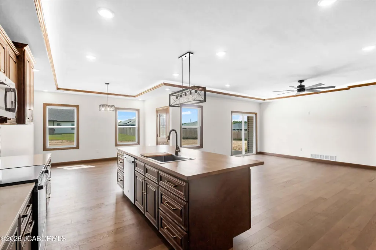
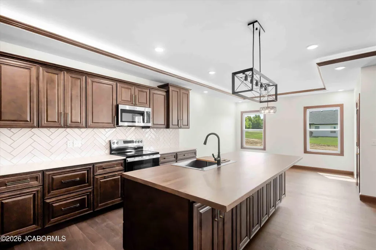
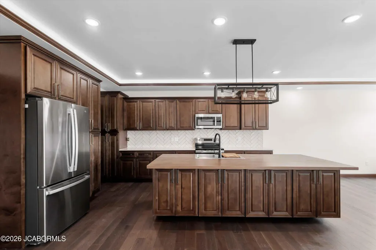
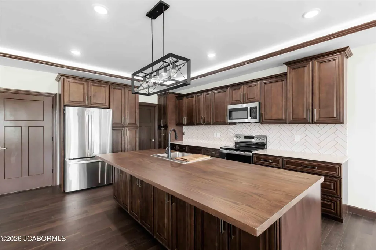
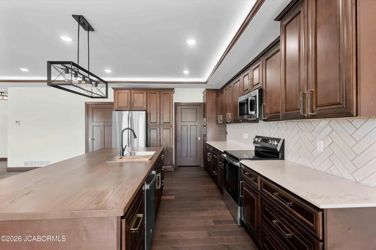
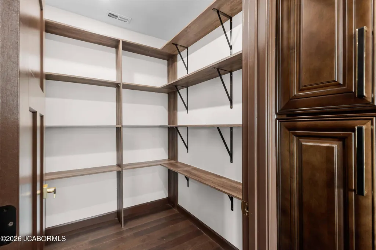
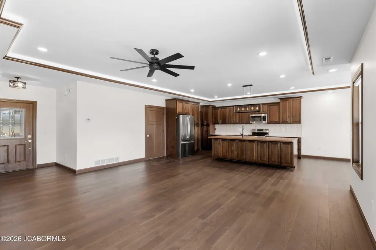
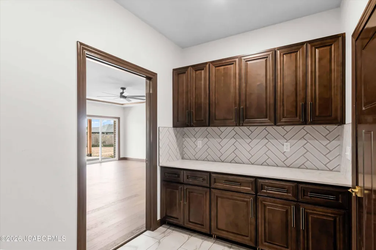
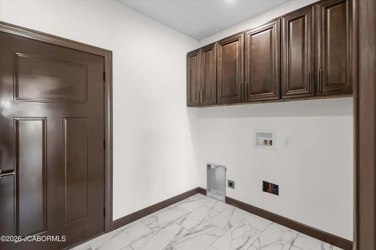
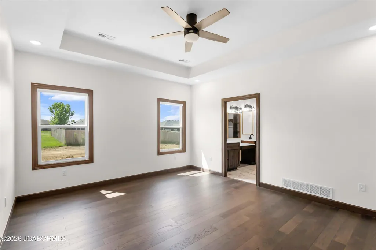
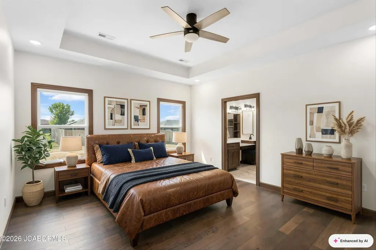
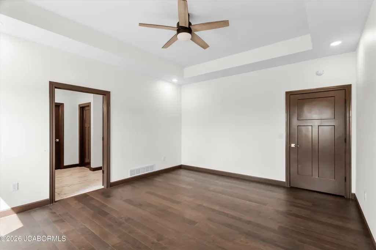
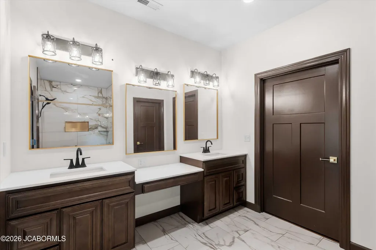
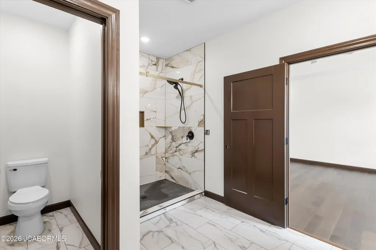
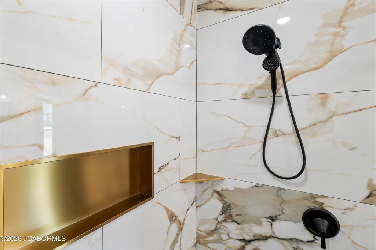
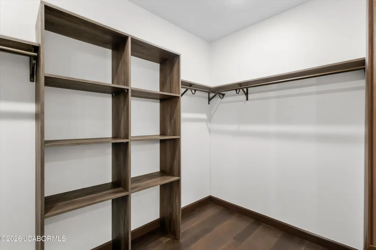
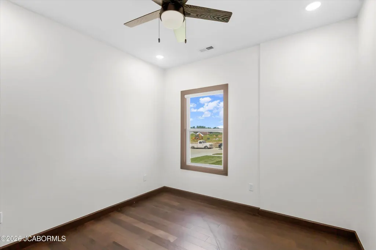
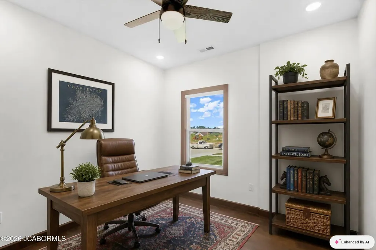
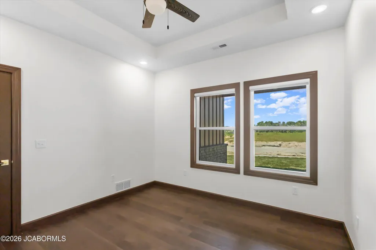
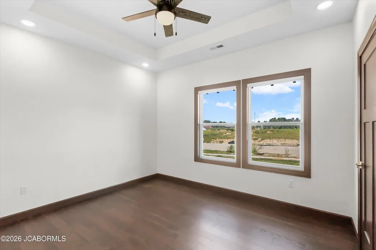
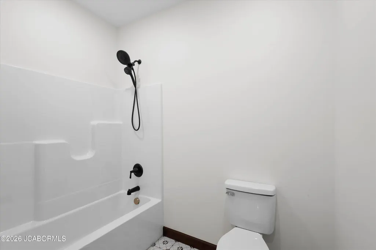
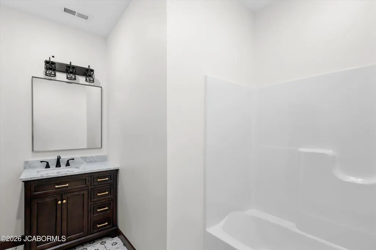
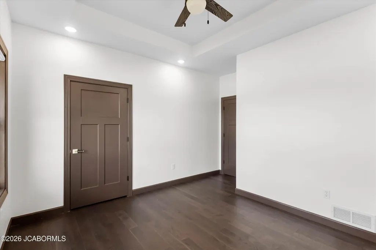
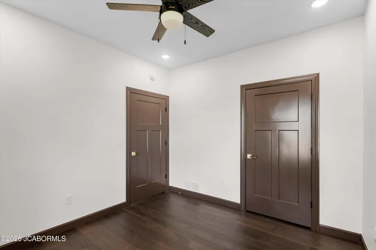
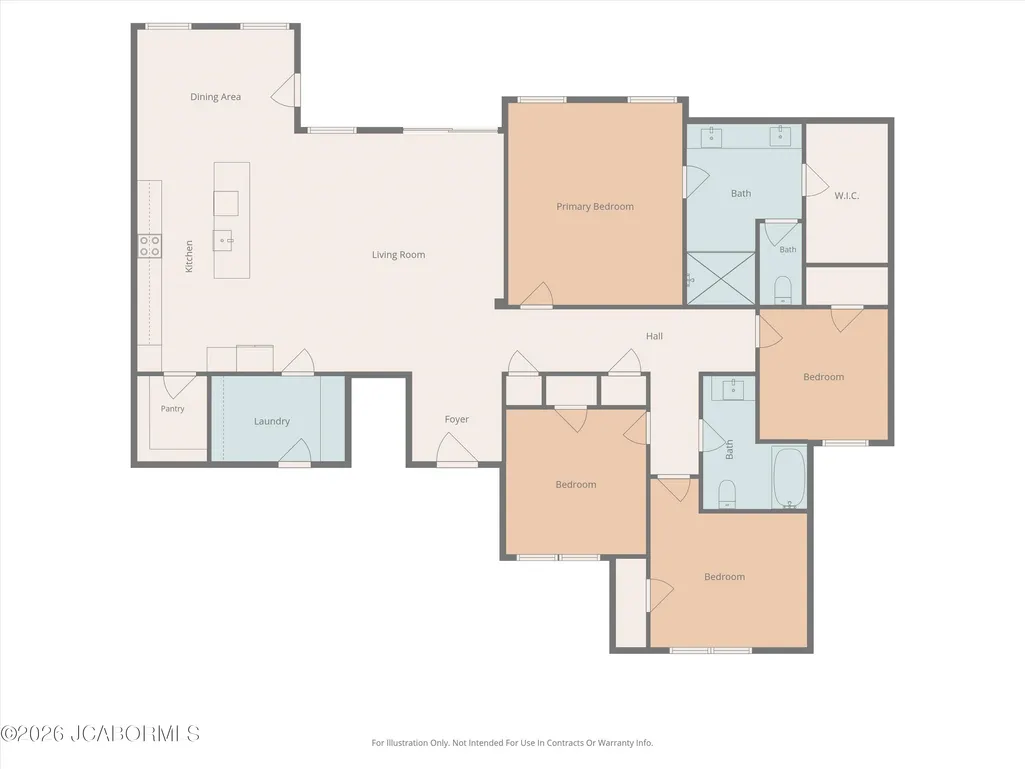
Look no further, this is the home you've been waiting for! This new construction 4-bedroom, 2-bath home features a spacious, open floor plan with plenty of room to gather. It features a large kitchen with a large 8.5 foot island, dining room, and living area. Let's not forget the generous pantry for even more storage. The private primary suite offers a spacious bedroom and it's own bathroom complete with dual-vanity and makeup counter, separate custom tile shower and a large walk-in closet. Three additional bedrooms provide flexibility for family, guests, or a home office with a full bathroom located nearby. A dedicated laundry room with extra space to fold clothes, welcoming foyer, extra wide hallways, covered patio, engineered hardwood floors and deep rich tones are just a few more features that separates this home from the rest. It's a must see!
| Elementary School | Middle School | High School |
|---|---|---|
| North Elementary School | Lewis & Clark Middle School | Jefferson City High School |
| Price History | |
|---|---|
| 8/28/2026 | Listed $409,900 |
General Features
| Heating | Electric,Forced Air,Heat Pump |
|---|---|
| Cooling | Central Air |
| Possession | Close of Escrow |
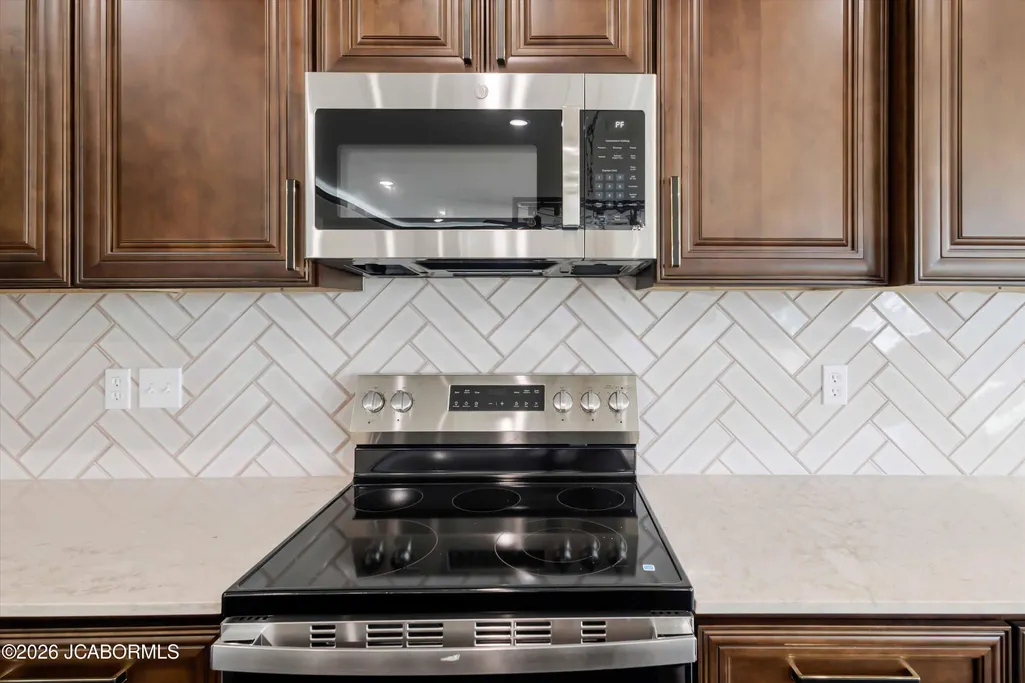
| Appliances | Dishwasher,Disposal,Microwave,Range,Refrigerator |
| Garage | Main |
| Restrictions | Yes |
| Full Baths | 2 |
| Year Built | 2026 |
| Subdivision | The Vines Subdivision |
| Style | One Level |
| County | Callaway |
| Rooms | Bedroom 2,Bedroom 3,Bedroom 4,Butler's Pantry,Dining Room,Kitchen,Laundry,Living Room,Primary Bedroom |
| Property Type | A |
| Transaction Type | Sale |
| Property SubType | Single Family Residence |
| Misc Features | Home Warranty,Pantry,Primary Bath,Specialty Ceiling(s),Walk-In Closet(s) |
| In City Limits | Yes |
| Directions | 54 E Holts Summit Exit OO. At roundabout take 3rd exit to E Simon Blvd. Turn right on Greenway. Turn right on hwy 371. Turn left on Vine Drive then take your first right onto moonflower drive. House |
| City | Holts Summit |
| Middle School | Lewis & Clark |
| Geo Lat | 38.663406 |
| Geo Lon | -92.119229 |
| Picture Timestamp | 2026-08-28T16:45:07.143 |
Interior Features
| Fireplace | No |
|---|---|
| Total Bedrooms | 4 |
| Fireplace Features | None |
| Above Grade SqFt | 1913.00 |
| Basement Access | None |
| Basement Details | None |
| SqFt Source | Builder |
| Total Bathrooms | 2.00 |
| Rooms: Bedroom 2 Level | Main |
| Rooms: Bedroom 3 Level | Main |
| Rooms: Bedroom 4 Level | Main |
| Rooms: Dining Room Level | Main |
| Rooms: Kitchen Level | Main |
| Rooms: Living Room Level | Main |
| # Bedrooms by Floor: # of Bedrooms Main | 4 |
| Baths by Floor: # of Main Full Baths | 2 |
| Finished SqFt Lower | 0.00 |
| Finished SqFt Main | 1913.00 |
| Finished SqFt Upper | 0.00 |
| Rooms: Butler's Pantry Level | Main |
Exterior Features
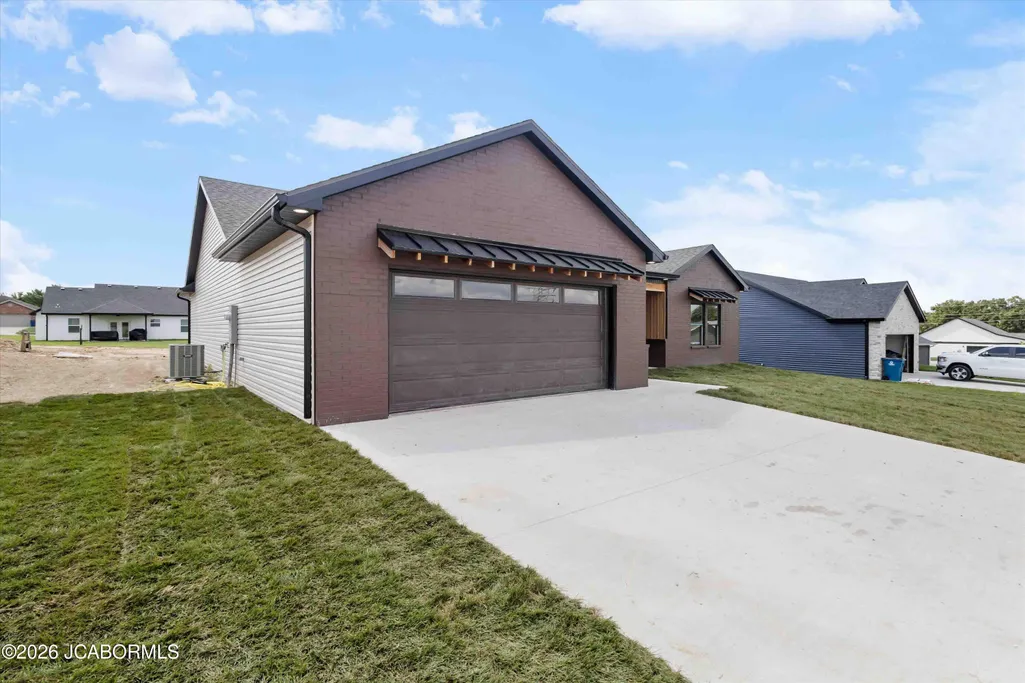
| Exterior | Aluminum,Brick |
|---|---|
| Patio | covered |
| Lot Size Source | County Records |
| MLS Identifier | 20160406134318502195000000 |
| Approx Acres | 0.28 |
| Garage: # of Main Garage | 2 |
| Garage: Total Garage | 2 |
Amenities
- Foreclosure
- Views
- Short Sale
- New Construction
- Adult 55+
- Lease To Own
- No HOA Fees
- Furnished
- Primary On Main
- Air Conditioning
- Seller Finance
- Green
- Fixer Upper
- Horse
- Golf
- Fireplace
- Deck
- Garage
- Basement
- Pool
Property vs Single Family Average in 65043
Price
Year Built
Visits
 These Properties are provided courtesy of Broker Reciprocity/IDX Lake Of The Ozarks Board of REALTORS® and Bagnell Dam Association of REALTORS® MLS, Inc. Multiple Listing Service. This information is copyrighted by The Lake Of The Ozarks Board of REALTORS® and The Bagnell Dam Association of REALTORS® MLS, Inc. Multiple Listing Service. Information is being provided for consumers' personal, non-commercial use and may not be used for any purpose other than to identify prospective properties
 The territorial jurisdiction of the Jefferson City Area Board of REALTORS®, Inc. includes Cole, Callaway, Moniteau, and Osage Counties. This representation is based in whole or part on data supplied by the Multiple Listing Service of the Jefferson City Area Board of REALTORS®, Inc. Neither the Board nor its MLS guarantees or is any way responsible for its accuracy. Data maintained by the Board or its MLS may not reflect all real estate activity in the market.

 Heart Of Missouri Board Of REALTORS® All information deemed reliable but not guaranteed. All properties are subject to prior sale, change or withdrawal. Neither listing broker(s) or information provider(s) shall be responsible for any typographical errors, misinformation, misprints and shall be held totally harmless. Listing(s) information is provided for consumer's personal, non-commercial use and may not be used for any purpose other than to identify prospective properties consumers may be
 All information deemed reliable but not guaranteed. All properties are subject to prior sale, change or withdrawal. Neither listing broker(s) or information provider(s) shall be responsible for any typographical errors, misinformation, misprints and shall be held totally harmless. Listing(s) information is provided for consumer's personal, non-commercial use and may not be used for any purpose other than to identify prospective properties consumers may be interested in purchasing. The data relating
