
Address
4805 Whisper Ct, COLUMBIA, MO
Price
$ 609,500
Property Attributes
- MLS#434547
- TypeSingle Family
- Listing Status Active
- CountyBoone
- CityCOLUMBIA
- AreaSouthwest
- NeighborhoodLEGACY FARMS
- Zip65203
- StyleTraditional
- Year Built2026
- Taxes$ 746
- Price$ 609,500
- Bedrooms3
- Full Bathrooms2
- Half Bathrooms1
- Sqr Footage2149
- Lot Size0.26 Acres
Data Source:
Columbia MO MLS (CBORMLS)
Property Description
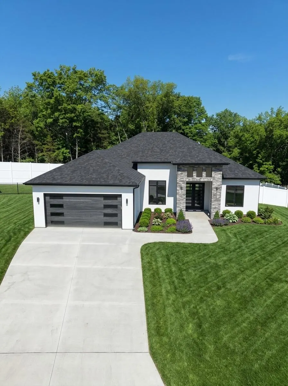
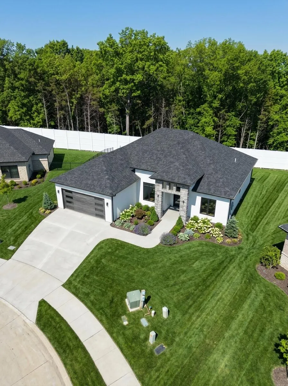
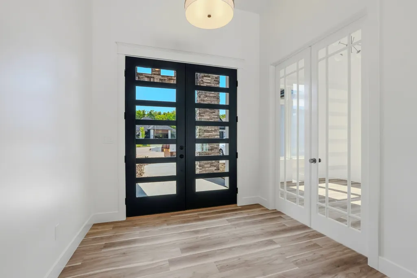
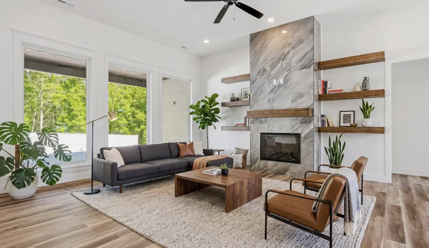
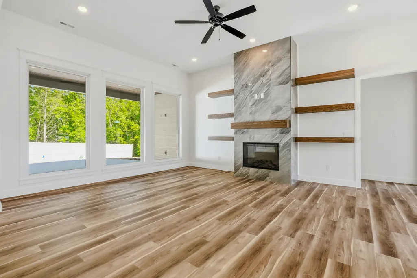
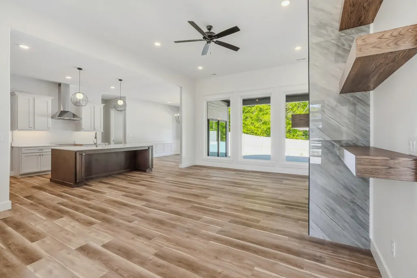
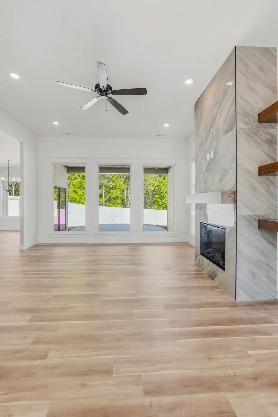
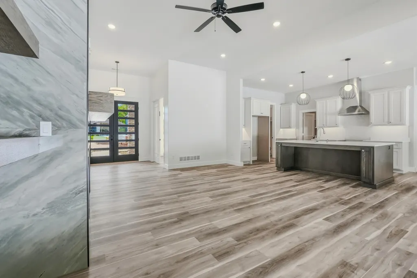
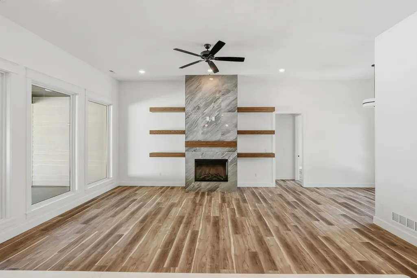
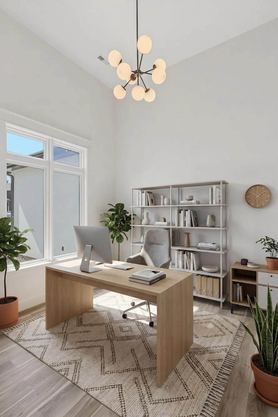
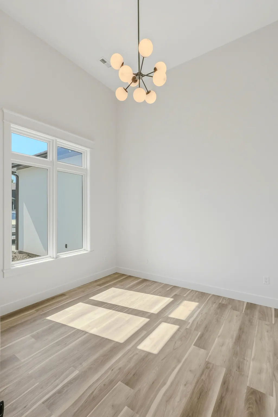
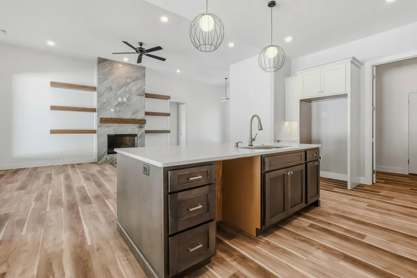
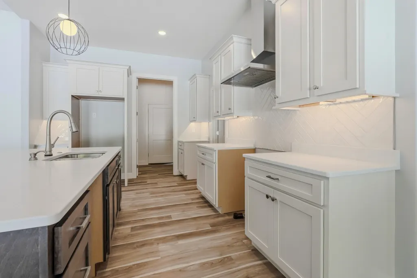
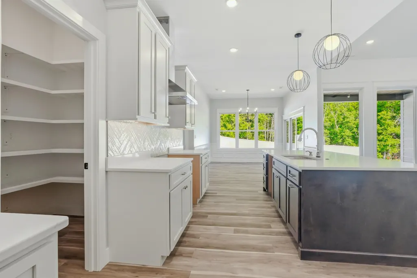
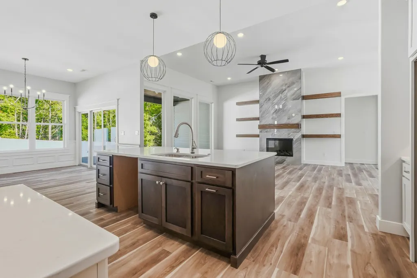
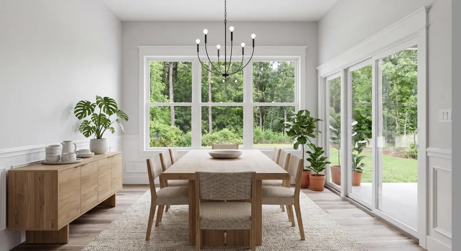
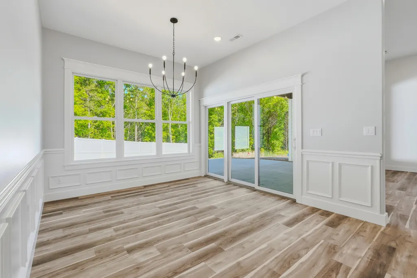
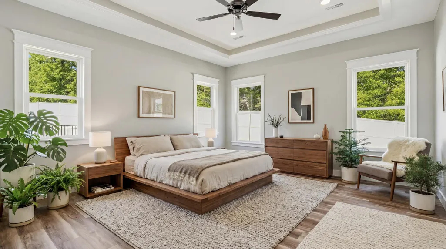
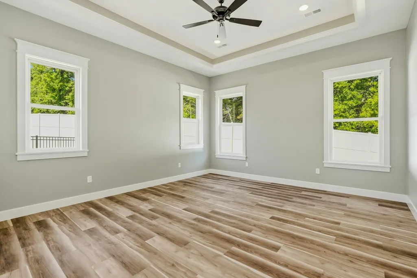
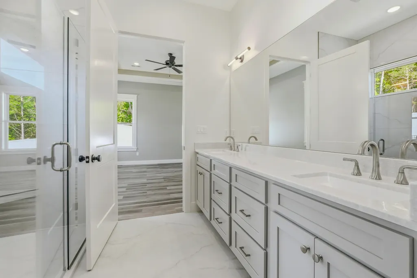
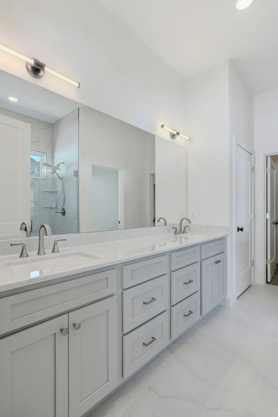
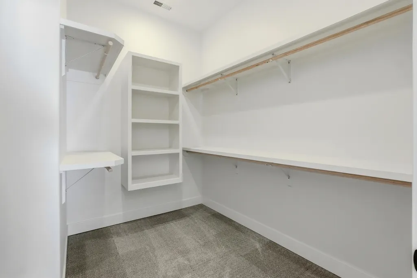
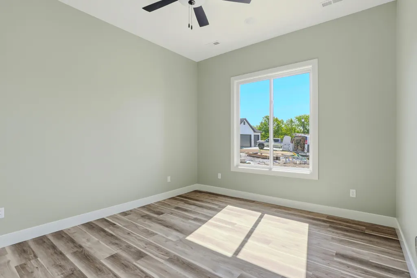
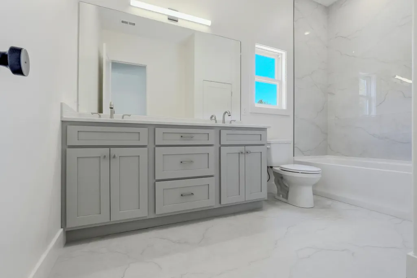
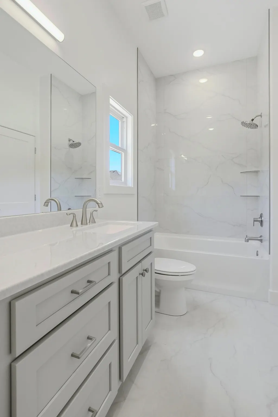
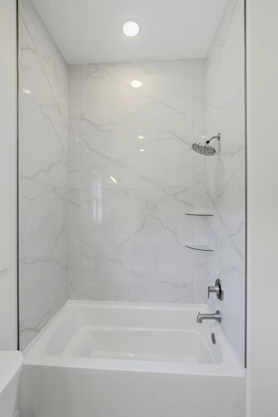
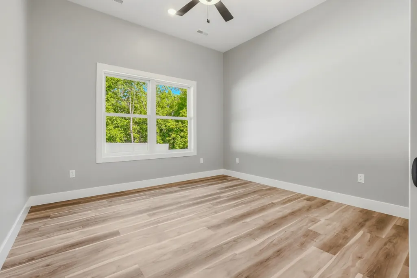
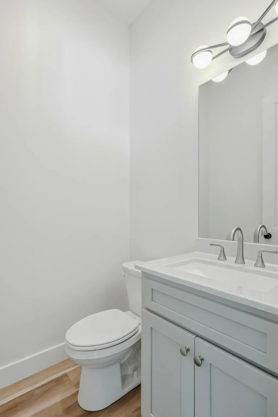
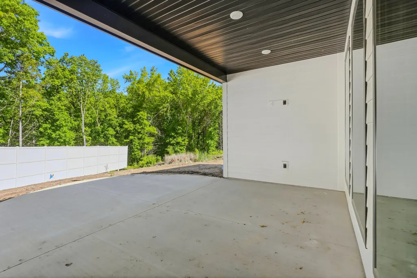
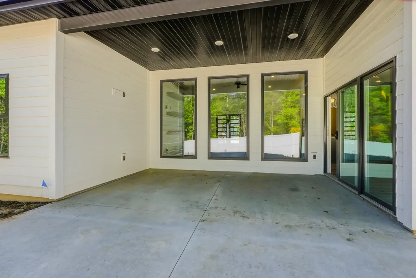
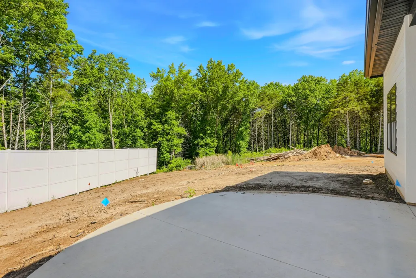
Welcome to Legacy Farms -- where luxury, comfort, and thoughtful design come together in one exceptional home. Situated at the end of a quiet cul-de-sac, this beautifully crafted residence offers privacy, curb appeal, and an inviting atmosphere from the moment you arrive. The striking front elevation showcases a sophisticated blend of stone and synthetic stucco, complemented by an oversized front porch that creates the perfect setting for relaxing evenings or welcoming guests. The exterior is further enhanced with upgraded LP Diamond siding for both durability and style. Inside, the open-concept floorplan is filled with natural light pouring through premium Anderson windows, highlighting the home's spacious design and upscale finishes. The main living areas feature soaring ceilings and impressive 8-foot doors throughout, creating a bright and airy feel with a touch of elegance. The kitchen is designed to impress with extra-tall cabinetry, stylish solid surface countertops, a generous pantry, and plenty of workspace for everyday living and entertaining alike. Every bedroom is oversized and includes walk-in closets, offering exceptional comfort and storage. A versatile flex room provides endless possibilities -- ideal as a formal dining room, private office, workout space, or library to fit your lifestyle. Step outside to enjoy the peaceful and private backyard setting, perfectly positioned at the end of the street for added seclusion. This is more than just a home -- it's a statement of quality and design in one of the area's most desirable communities.
| Elementary School | Middle School | High School |
|---|---|---|
| Mill Creek Elementary School | John Warner Middle School | Rock Bridge High School |
| Price History | |
|---|---|
| 5/12/2026 | Listed $619,500 |
| 8/19/2026 | 2$609,500 |
General Features
| Attached Detached | Detached |
|---|---|
| Heating | Forced Air,Natural Gas |
| Cooling | Central Electric,Ceiling/PaddleFan(s) |
| Utilities | Fiber Optic Internet,Water-City,Electric-City,Trash-City |
| Roof | Architectural Shingle |
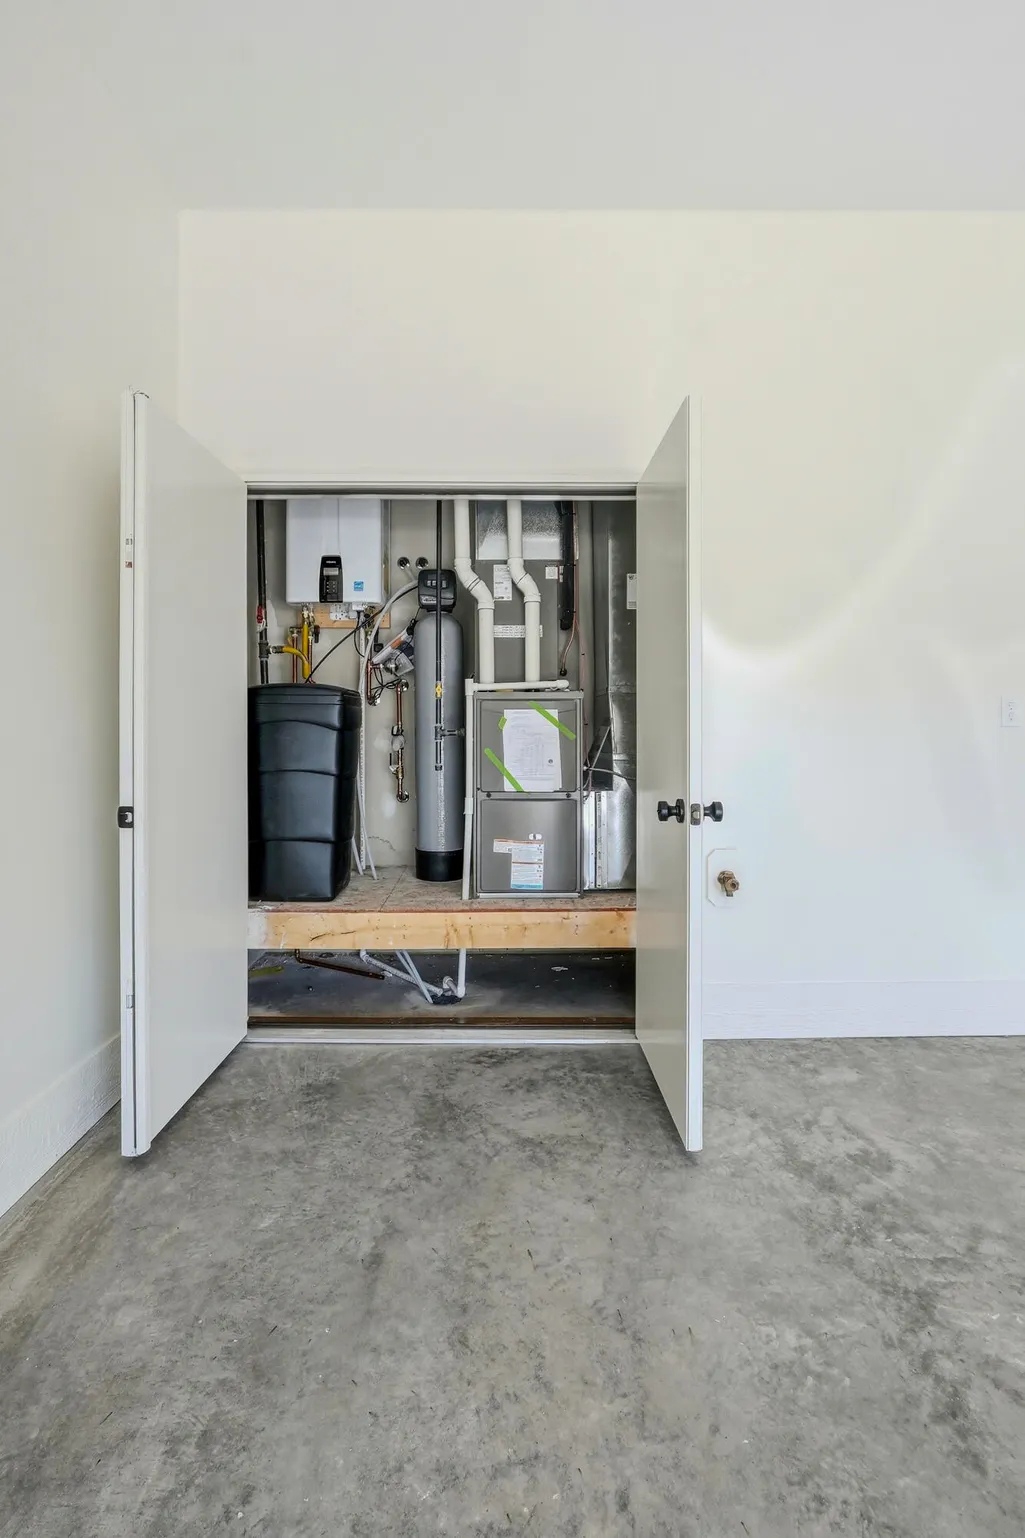
| Appliances | Tankless Water Heater,Gas Range,Disposal,Dishwasher,Water Softener Owned,Humidifier |
| Zoning | Single Family Res |
| HOA Fee | 500 |
| Garage Spaces | 2 |
| Patio/Porch Features | Covered,Concrete,Back,Front Porch |
| Architectural Style | Traditional |
| Security Features | Smoke Detector(s) |
| Year Built | 2026 |
| Property Subtype | Single Family Residence |
| Tax Year | 2025 |
| Assoc Fee Paid Per | Annual |
| County | Boone |
| Property Type | Residential |
| HOA | true |
| Subdivision Name | LEGACY FARMS |
| Total Rooms | 3 |
| Full Baths | 2 |
| Status | Active |
| High School | Rock Bridge |
| City | COLUMBIA |
| High School District | Columbia |
| Lot Size Units | Square Feet |
| Lot Size Square Feet | 11254 |
| Elementary School | Mill Creek |
| Tax Annual Amount | 746.52 |
| Middle/Junior High School | John Warner |
| Builder Name | J Loredo Siding, LLC |
Interior Features
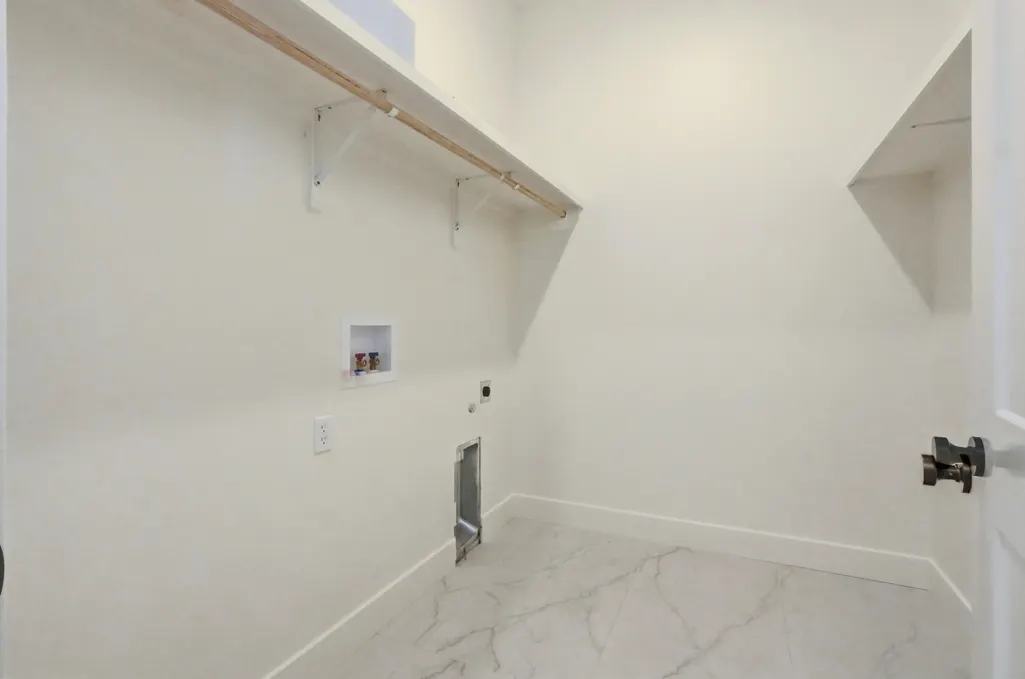
| Interior Amenities | Primary Downstairs,Wired for Data,Walk-in Pantry,High Spd Int Access,Tub/Shower,Stand AloneShwr/MBR,Split Bedroom Design,Walk in Closet(s),Washer/DryerConnectn,Radon Mit Ready,Breakfast Room,Formal Dining,Counter-SolidSurface,Kitchen Island,Pantry,Counter-Quartz |
|---|---|
| Flooring | Carpet,Ceramic Tile,Laminate |
| Air Conditioning Y/N | true |
| Heating Y/N | true |
| Window Features | Windows-Vinyl |
| Fireplace Y/N | true |
| Half Baths | 1 |
| Laundry Features | Laundry-Main Floor |
| Total Bedrooms | 3 |
| Total Baths | 3 |
Exterior Features
| Parking Features | Garage Door Opener,Attached,Driveway,Paved |
|---|---|
| Lot Features | Sprinkler-In Ground,Cleared |
| Lot Size Area | 11254 |
| Building Area Total | 2149 |
| Lot Size Acres | 0.26 |
Amenities
- Foreclosure
- Views
- Short Sale
- New Construction
- Adult 55+
- Lease To Own
- No HOA Fees
- Furnished
- Primary On Main
- Air Conditioning
- Seller Finance
- Green
- Fixer Upper
- Horse
- Golf
- Fireplace
- Deck
- Garage
- Basement
- Pool
Property vs Single Family Average in 65203
Price
Taxes
Year Built
 These Properties are provided courtesy of Broker Reciprocity/IDX Lake Of The Ozarks Board of REALTORS® and Bagnell Dam Association of REALTORS® MLS, Inc. Multiple Listing Service. This information is copyrighted by The Lake Of The Ozarks Board of REALTORS® and The Bagnell Dam Association of REALTORS® MLS, Inc. Multiple Listing Service. Information is being provided for consumers' personal, non-commercial use and may not be used for any purpose other than to identify prospective properties
 The territorial jurisdiction of the Jefferson City Area Board of REALTORS®, Inc. includes Cole, Callaway, Moniteau, and Osage Counties. This representation is based in whole or part on data supplied by the Multiple Listing Service of the Jefferson City Area Board of REALTORS®, Inc. Neither the Board nor its MLS guarantees or is any way responsible for its accuracy. Data maintained by the Board or its MLS may not reflect all real estate activity in the market.

 Heart Of Missouri Board Of REALTORS® All information deemed reliable but not guaranteed. All properties are subject to prior sale, change or withdrawal. Neither listing broker(s) or information provider(s) shall be responsible for any typographical errors, misinformation, misprints and shall be held totally harmless. Listing(s) information is provided for consumer's personal, non-commercial use and may not be used for any purpose other than to identify prospective properties consumers may be
 All information deemed reliable but not guaranteed. All properties are subject to prior sale, change or withdrawal. Neither listing broker(s) or information provider(s) shall be responsible for any typographical errors, misinformation, misprints and shall be held totally harmless. Listing(s) information is provided for consumer's personal, non-commercial use and may not be used for any purpose other than to identify prospective properties consumers may be interested in purchasing. The data relating
