

Address
15296 Highway P, Gravois Mills, MO
Price
$ 215,000
Property Attributes
- MLS#3581286
- TypeSingle Family
- Listing Status Contingent
- CountyMorgan
- CityGravois Mills
- AreaK
- NeighborhoodStoney Oak Manor
- Zip65037
- Style
- Year Built2006
- Taxes$ 944
- Price$ 215,000
- Bedrooms3
- Full Bathrooms2
- Half Bathrooms0
- Sqr Footage1386
Data Source:
Lake of the Ozarks MLS (LOBR)
Property Description
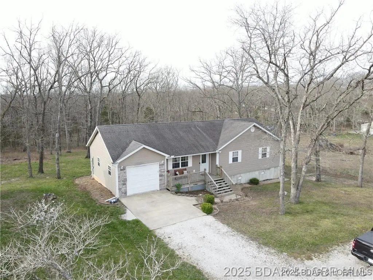
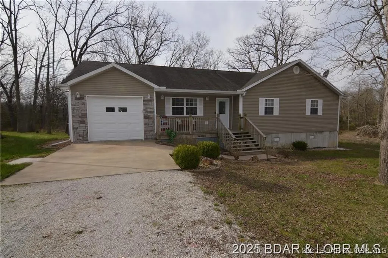
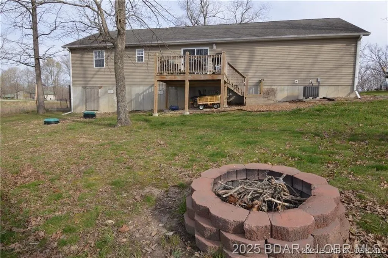
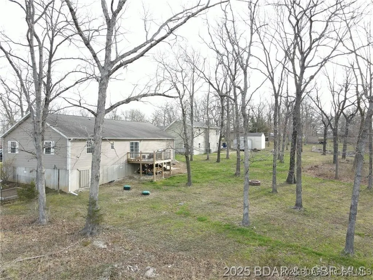
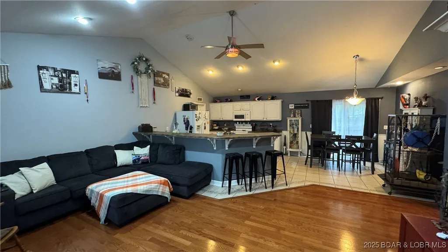
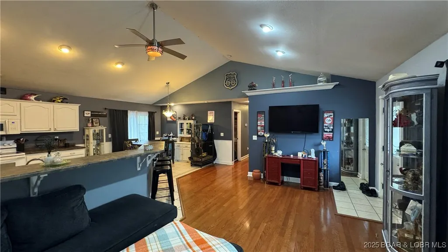
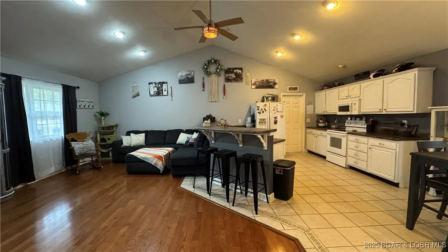
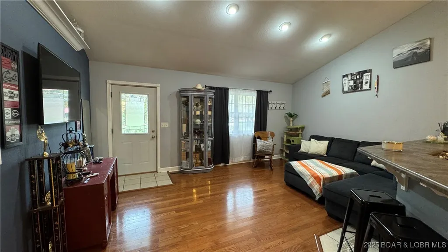
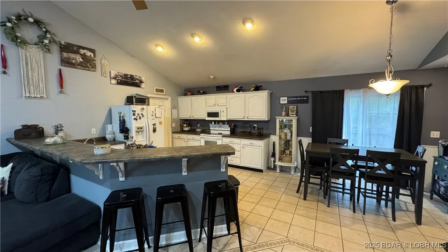
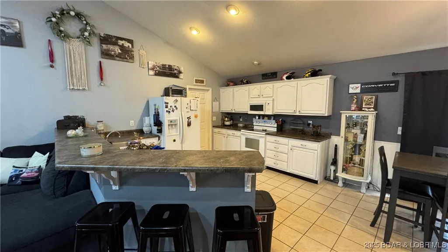
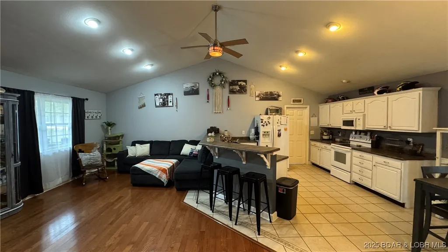
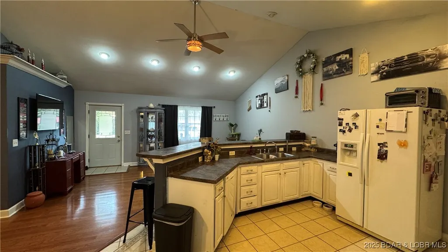
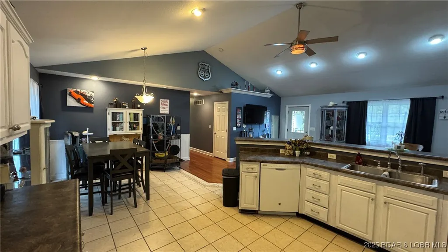
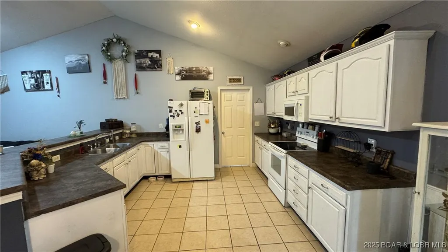
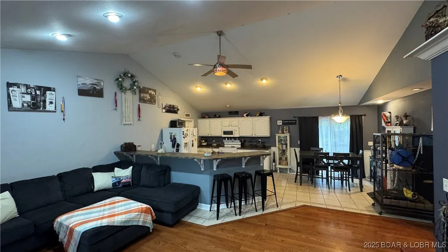
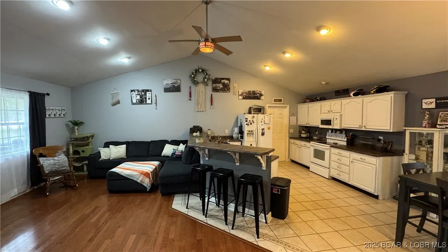
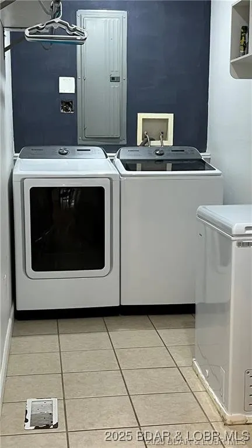
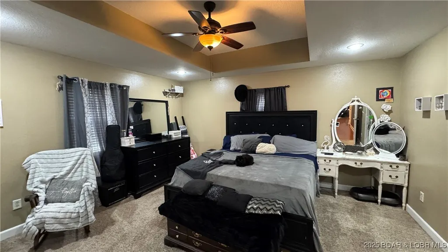
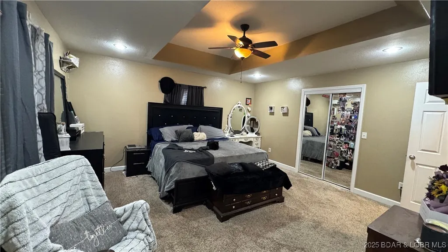
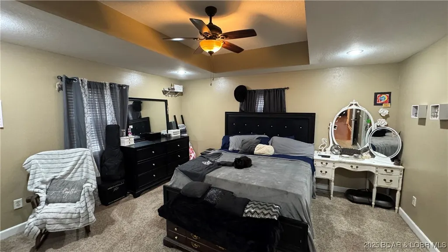
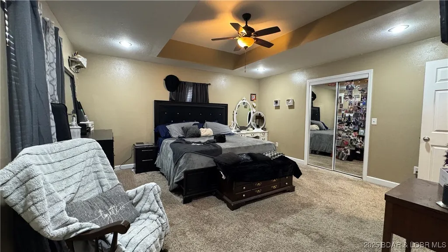
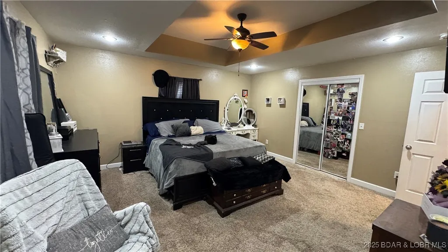
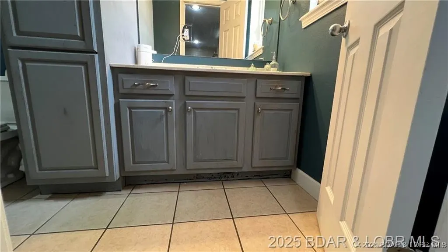
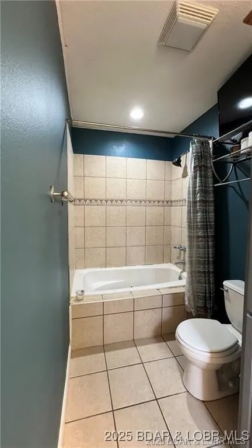
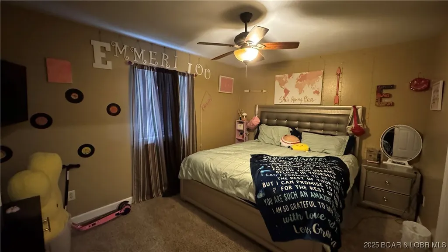
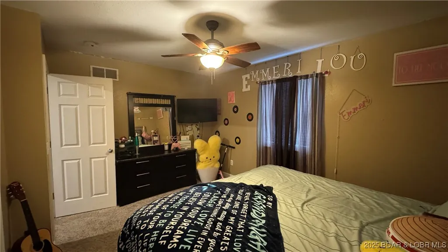
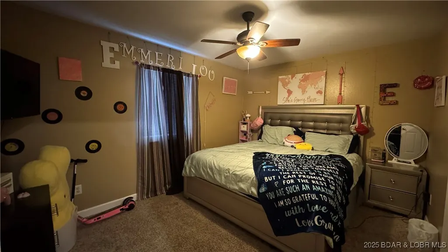
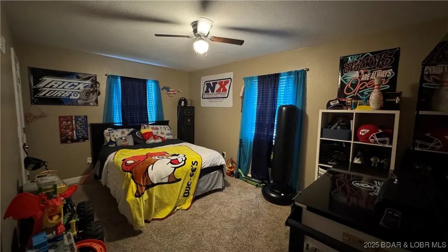
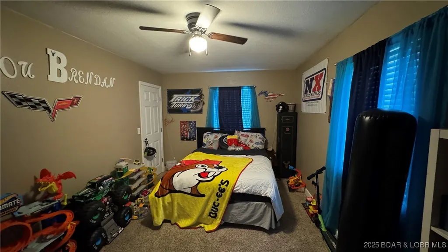
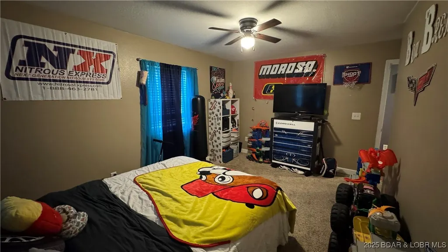
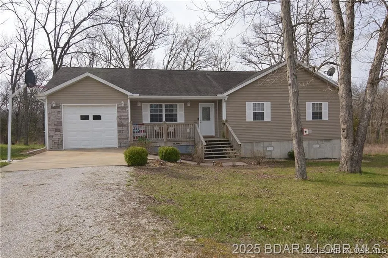
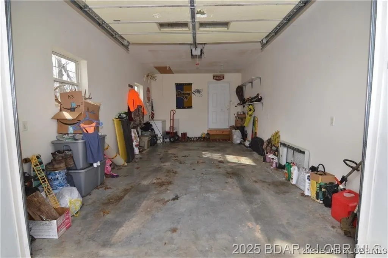
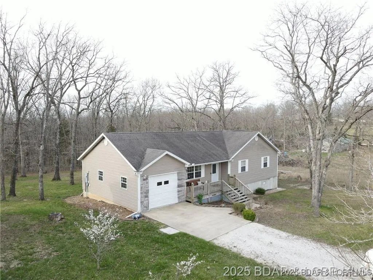
Welcome to your dream home in Gravois Mills! This delightful 3-bedroom, 2-bathroom home built in 2006, offers 1,386 square feet of comfortable living space on a spacious lot. The open floor plan greets you with vaulted ceilings and abundant natural light, enhancing the grand feel of the living, kitchen, and dining areas. Enjoy a large primary suite featuring a full bath with a jetted tub, tile floors, and ample storage. Two more generously sized bedrooms provide plenty of space for family or guests. A second full bath also boasts tile floors and plenty of storage. Laundry is conveniently located off the kitchen in the mudroom, which leads to a one-car attached garage. Step out onto the back deck, perfect for BBQs or relaxing while watching the children play in the expansive backyard. The property features paved roads and access to high-speed internet, ensuring modern convenience. Seize this opportunity to own a beautiful home that combines comfort, style, and functionality in a serene location. Don’t miss out on making this incredible property yours!
| Price History | |
|---|---|
| 11/3/2025 | Listed $215,000 |
General Features
| Sewer | Septic Tank |
|---|---|
| HOA Fee | 175 |
| Association Fee Includes | Water |
| Tax Year | 2025 |
| Ownership | Fee Simple, |
| Community Features | None |
| Assoc Fee Paid Per | Annually |
| County | Morgan |
| Property Type | Residential |
| HOA | true |
| Attached Garage | true |
| Subdivision Name | Stoney Oak Manor |
| Possible Use | Residential |
| Garage Y/N | true |
| Status | Contingent |
| Directions | HWY 5 towards Gravois Mills to HWY P. Approx 1.5 miles to the home on the right. Watch for signs. |
| ModificationTimestamp | 2026-09-08T14:15:27.637-00:00 |
| City | Gravois Mills |
| High School District | Versailles |
| Zoning Description | Residential |
| MLS Area | K |
| Lot Size Units | Acres |
| Property Attached Y/N | false |
| Tax Annual Amount | 944.95 |
| Lease Considered Y/N | false |
| Virtual Tour | https://www.propertypanorama.com/instaview/loo/3581286 |
| Standard Status | Active Under Contract |
| Middle/Junior School District | Versailles |
| Elementary School District | Versailles |
| PostalCity | Gravois Mills |
| Legal Description | LOT 4; STONEY OAK MANOR; 90'X200' FULL LEGAL TO GOVERN |
| AttributionContact | (866) 224-1761 |
| Heating | Electric,Forced Air |
| Cooling | Central Air |
| Possession | Closing & Funding |
| Property Subtype | Detached |
| Occupancy Type | Owner |
| Property Sub Type Additional | Detached,Single Family Residence |
| Construction Materials | Stone,Vinyl Siding |
| Roof | Architectural,Shingle |
| Exclusions | Furnishings, Washer/Dryer, personal items |
| Year Built | 2006 |
| Contingency | Closing of Home |
| Year Built Details | 2006 |
| Appliances | Dryer,Dishwasher,Disposal,Microwave,Range,Refrigerator,Water Softener Owned,Stove,Washer |
| Patio/Porch Features | Deck |
| Architectural Style | One Story |
| Stories Count | 1 |
| Levels | One |
| Total Rooms | 8 |
| Full Baths | 2 |
| Garage Spaces | 1 |
Interior Features
| Basement (Y/N) | false |
|---|---|
| Air Conditioning Y/N | true |
| Heating Y/N | true |
| Fireplace Y/N | false |
| LivingAreaSource | Assessor |
| Interior Amenities | Ceiling Fan(s),Jetted Tub,Vaulted Ceiling(s) |
| Basement | None,Crawl Space |
| Fireplace Features | None |
| Total Bedrooms | 3 |
| Total Baths | 2 |
| Flooring | Laminate,Tile |
Exterior Features
| Parking Features | Attached,Electricity,Garage,Garage Door Opener,Insulated Garage |
|---|---|
| Lot Features | Outside City Limits |
| Water Source | Shared Well |
| Lot Dimensions | 90x200 |
| Road Surface Type | Asphalt,Paved |
| Waterfront Y/N | false |
| Building Area Total | 1386 |
| Exterior Amenities | Concrete Driveway,Deck |
| Inclusions | Stove/Range, Microwave, Dishwasher, Refrigerator, Water Softener |
| Foundation Details | Crawlspace |
Amenities
- Foreclosure
- Views
- Short Sale
- New Construction
- Adult 55+
- Lease To Own
- No HOA Fees
- Furnished
- Primary On Main
- Air Conditioning
- Seller Finance
- Green
- Fixer Upper
- Horse
- Golf
- Fireplace
- Deck
- Garage
- Basement
- Pool
Property vs Single Family Average in 65037
Price
Taxes
Year Built
 These Properties are provided courtesy of Broker Reciprocity/IDX Lake Of The Ozarks Board of REALTORS® and Bagnell Dam Association of REALTORS® MLS, Inc. Multiple Listing Service. This information is copyrighted by The Lake Of The Ozarks Board of REALTORS® and The Bagnell Dam Association of REALTORS® MLS, Inc. Multiple Listing Service. Information is being provided for consumers' personal, non-commercial use and may not be used for any purpose other than to identify prospective properties
 The territorial jurisdiction of the Jefferson City Area Board of REALTORS®, Inc. includes Cole, Callaway, Moniteau, and Osage Counties. This representation is based in whole or part on data supplied by the Multiple Listing Service of the Jefferson City Area Board of REALTORS®, Inc. Neither the Board nor its MLS guarantees or is any way responsible for its accuracy. Data maintained by the Board or its MLS may not reflect all real estate activity in the market.

 Heart Of Missouri Board Of REALTORS® All information deemed reliable but not guaranteed. All properties are subject to prior sale, change or withdrawal. Neither listing broker(s) or information provider(s) shall be responsible for any typographical errors, misinformation, misprints and shall be held totally harmless. Listing(s) information is provided for consumer's personal, non-commercial use and may not be used for any purpose other than to identify prospective properties consumers may be
 All information deemed reliable but not guaranteed. All properties are subject to prior sale, change or withdrawal. Neither listing broker(s) or information provider(s) shall be responsible for any typographical errors, misinformation, misprints and shall be held totally harmless. Listing(s) information is provided for consumer's personal, non-commercial use and may not be used for any purpose other than to identify prospective properties consumers may be interested in purchasing. The data relating
